

Commercial Architectural Process
Commercial Architecture Design: From Business Goals to Built Space
Whether you're renovating an existing commercial property or developing a new building, each step is focused on turning your objectives into a quality, cost-effect and functional project. BSA Inc.'s commercial architecture design process brings those considerations together from the earliest planning stages through construction.

Level 1:
Commercial Inquiry for Services
We begin by understanding your business, property, operational requirements, goals, anticipated investment, and what you need the finished project to accomplish.

Level 2:
Tenant Improvement & New Structures
Evaluating existing space conditions, property conditions, and owner programmatic objectives are considered.
Level 3:
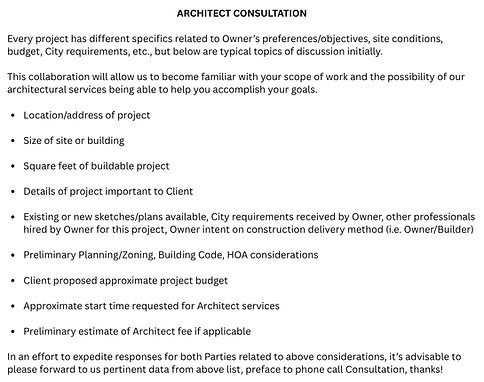
Complimentary Architect Consultation
Defining operational logistics, customers needs, budget and your business functions will be of discussion along with zoning, occupancy and property considerations.
Preface to our consultation, please review our Architectural Consultation Guide for the project information that can help make our collaboration more productive.

Level 4:
Scope of Work Collaboration
Following the initial consultation, we work with you to further define the project's scope, priorities, and architectural services needed to move forward. This helps establish a shared understanding of what BSA will be designing and objectives for the architectural work.
For clients who want to evaluate preliminary design and construction estimates before committing to the complete architectural package, learn about our Incremental Fee Option on the Architect Fees page.

Level 5:
Proposal / Agreement
Once you're comfortable with the overall direction, we can refine the scope of work in detail, budget goals, & schedule considerations, preface to the agreement.

Level 6:
Code Evaluations
Depending on your project, the design may require structural, civil, soils, energy, mechanical, electrical, plumbing, fire protection, acoustical, or other specialized consultants. BSA may coordinate the necessary disciplines as the plans develop so their work can be integrated into the overall project. With BSA serving as a central point of coordination, we are your one-call point of contact.

Level 7:
Schematic Designs/Design Development
Your approved scope of work parameters is developed into schematic architectural drawings, specifications and preliminary finish material choices for progress design analysis.

Level 8:
Engineering
BSA's builder experience provides practical insight into how our plans and the consultants work integrate into real-world cost-effective construction.

Level 9:
Plans Submitted to City & Contractor for Bidding
Detailed, comprehensive and fully coordinated plans are submitted to local jurisdictions for processing and ultimately final approvals for permitting.

Level 10:
BSA Inc. Architecture
The process comes full circle as the objectives established during our initial consultation are reflected in the completed commercial space. The goal is a finished project that supports the business, operational requirements, financial considerations, and overall vision we began defining together in Level 1.