

Residential Architectural Process
Architectural Design Services: A Clear Path From Vision to Finished Home
A successful home project requires more than a great idea—you need a clear process for turning that idea into something that can be designed, permitted, and built. BSA Inc.'s architectural design services guide you through each stage, whether you're expanding your existing home or designing a new home for your property.

Level 1:
Residential Inquiry for Services
Your project begins with us receiving your inquiry about your home, property, preliminary budget and what you want to accomplish. Together, we will create the scope of work, anticipated budget, project priorities, and architectural services needed before moving forward.
Level 2:
New Custom Home or Home Addition
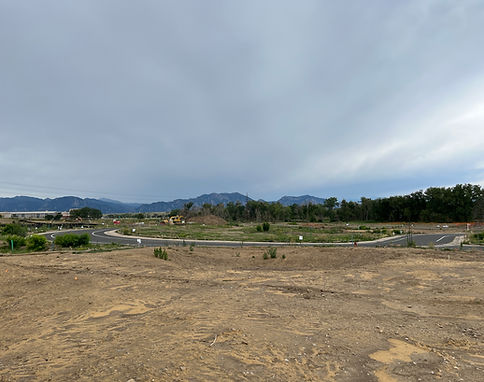
Before design work begins, we evaluate your property or your home that influences what and how you can build. Identifying opportunities and potential constraints early-on gives you a clearer understanding of what's realistic planning for your project.
Level 3:
Complimentary Architect Consultation (Phone/Office/Email)
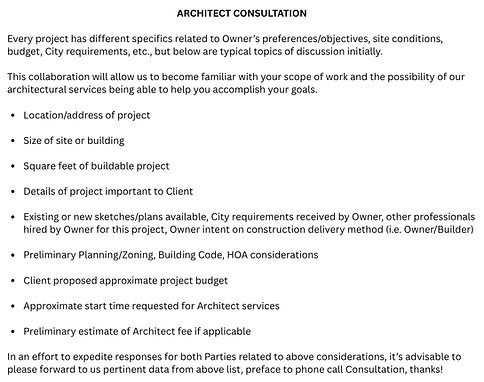
Every project has different specifics related to Owner’s preferences/objectives, site conditions, budget, City requirements, etc., but below Guide are typical topics of initial discussion. This collaboration will allow us to become familiar with your scope of work and the possibility of our architectural services being able to help you accomplish your goals.
This includes existing conditions, zoning, setbacks, views, grading, access, and other site considerations that can vary between properties and communities throughout Colorado's Front Range.
Preface to our consultation, please review our Architectural Consultation Guide for the project information that can help make our collaboration more productive.

Level 4:
Scope of Work Collaboration
Following the initial consultation, we work with you to further define the project's scope, priorities, and architectural services needed to move forward. This helps establish a shared understanding of what BSA will be designing and objectives for the architectural work.
For clients who want to evaluate preliminary design and construction estimates before committing to the complete architectural package, learn about our Incremental Fee Option on the Architect Fees page.

Level 5:
Proposal / Agreement
Once you're comfortable with the overall direction, we can refine the scope of work in detail, budget goals, & schedule considerations, preface to the agreement.

Level 6:
Code Evaluations
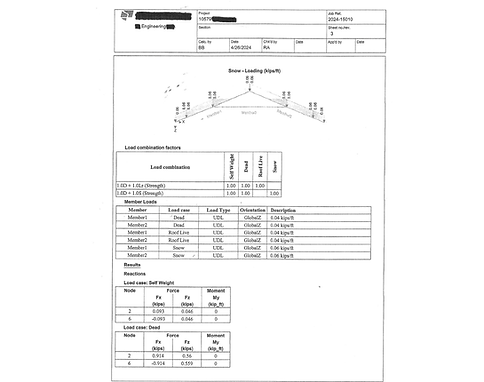
Your project may require structural, civil, soils, energy, MEP, or other consultants depending on its specific requirements. BSA hires and coordinates these necessary disciplines as your architectural plans develop so their work can be incorporated into the overall design. In this manor, your valuable personal and business time can be utilized optimally.

Level 7:
Schematic Designs To Design Development
Your approved design is developed into more detailed architectural drawings, specifications, interior finishes, construction cost analysis and preliminary exterior material choices.
Level 8:
Engineering
BSA's builder experience provides practical insight into how the plans for your home translate into real-world construction with cost effective designs and close coordination with the consultants.

Level 9:
Architect's Plans Submitted to City & Contractor for Bidding
The plans are submitted to local jurisdictions for processing and ultimately final approvals for permitting.
After the drawings are completed, we can provide construction support for quality observations, contractor change order negotiations and also possibly incorporate some of your alternative last minute design changes in the field.

Level 10:
BSA Inc. Architecture
The process comes full circle as the home envisioned during our initial conversations becomes a finished product. The goal is a completed home that reflects the lifestyle, functionality, budget considerations, and architectural vision that started at Level 1 of the process.